
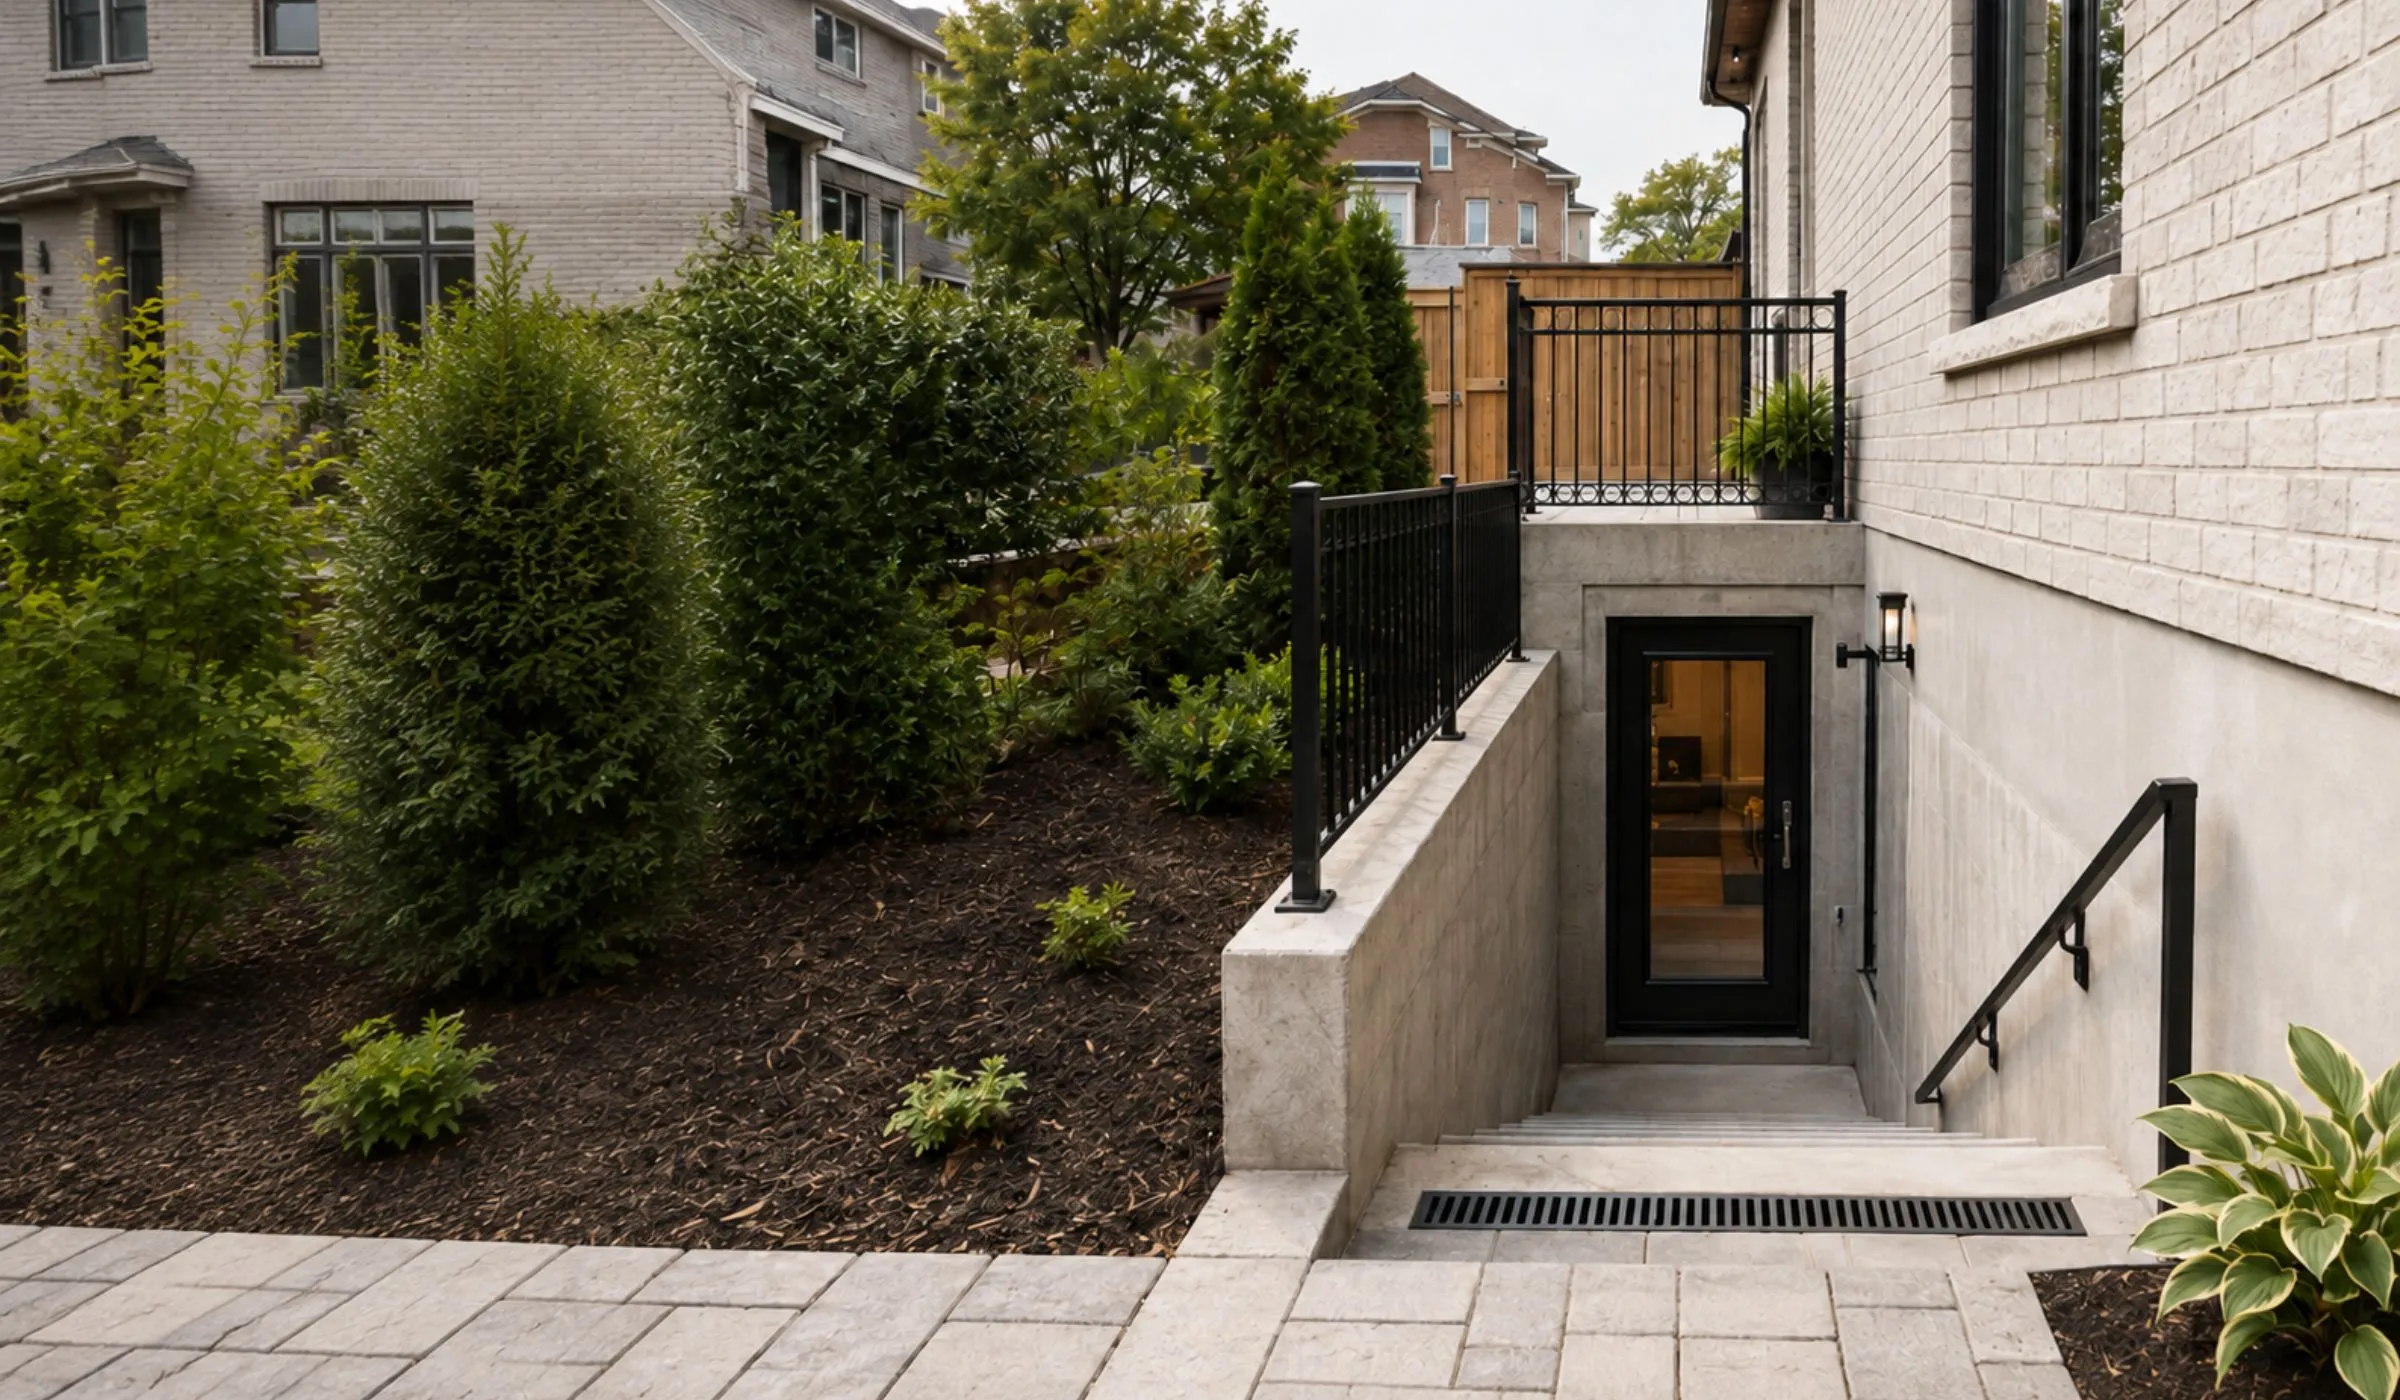
Basement Walkout Specialists Toronto & GTA
Basement Walkout Construction in Toronto
Complete basement entrance construction, including excavation, concrete work, drainage, waterproofing, permit support, and final finishing.
A Basement Walkout Is More Than a Door Opening
A proper basement walkout is not just a new door in the foundation. It is a full construction project that requires excavation, concrete work, structural planning, drainage, waterproofing, and safe access design.
We handle the process from drawings and permits to excavation, wall cutting, stairs, retaining walls, exterior door installation, railings, weeping tile, sump pump systems, French drains, backwater valves, and final cleanup when required for the project.
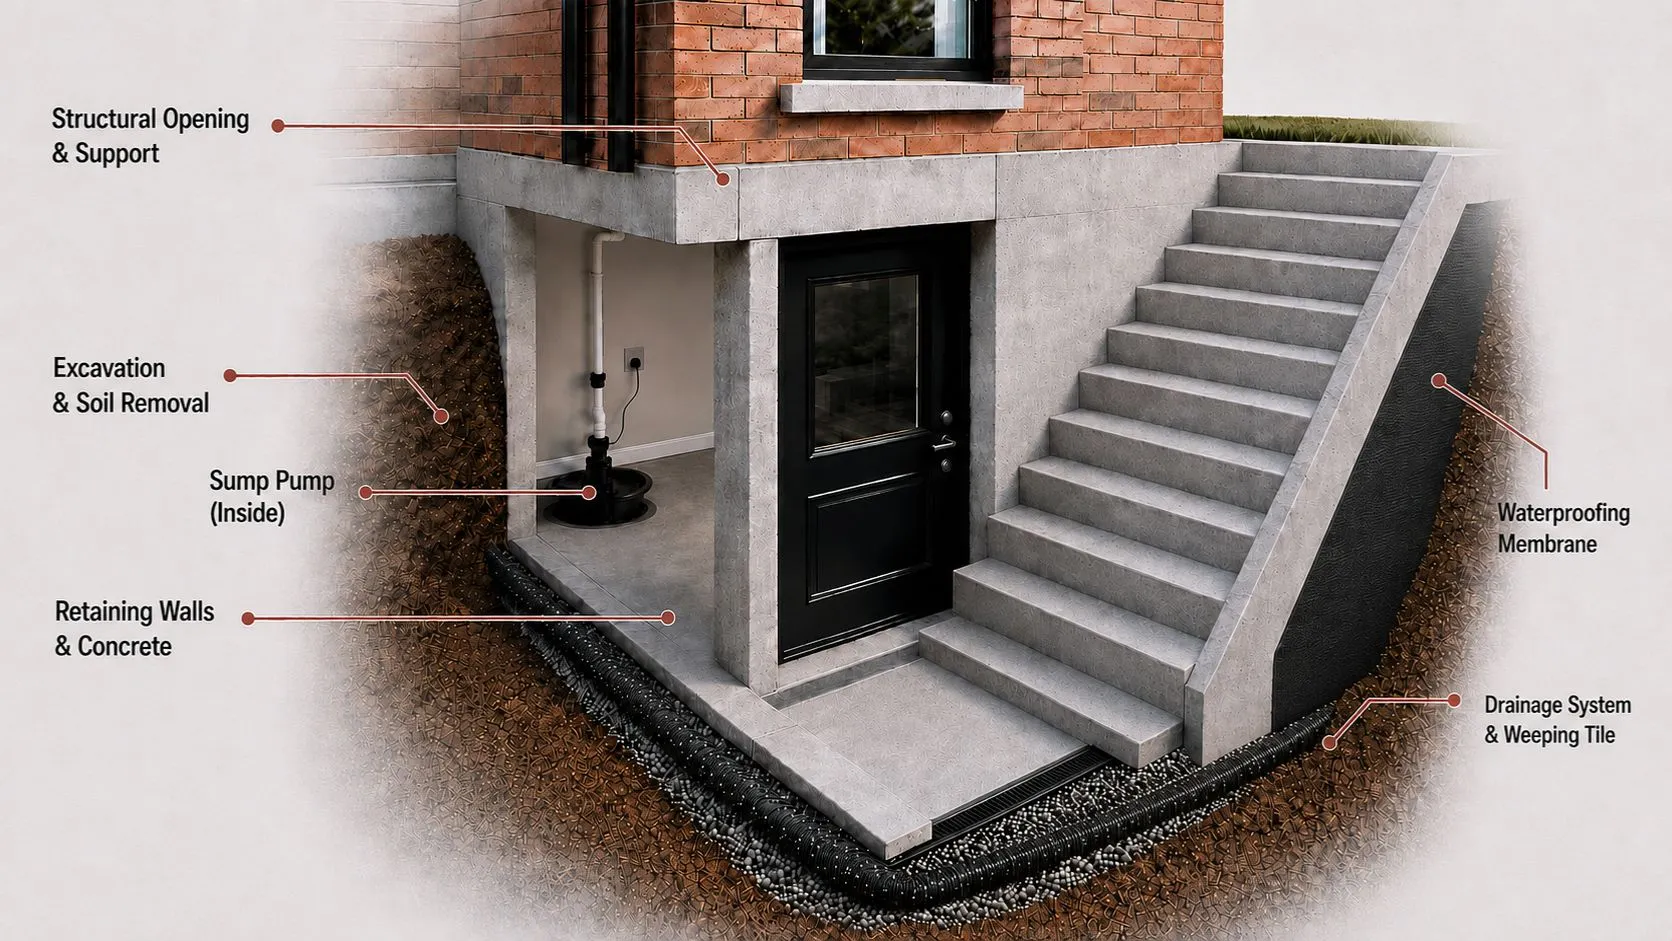
Benefits of a Basement Walkout

Private Entrance
Separate access for family or tenants.

Legal Suite Support
Helps meet requirements for legal suites.

Better Access & Function
Safe, easier access to your lower level.

More Natural Light
Bright, open spaces that feel like home.

Increase Home Value
A smart investment that pays off.

Water Management
Engineered drainage keeps you dry.
Our Services
Complete Basement Walkout Construction
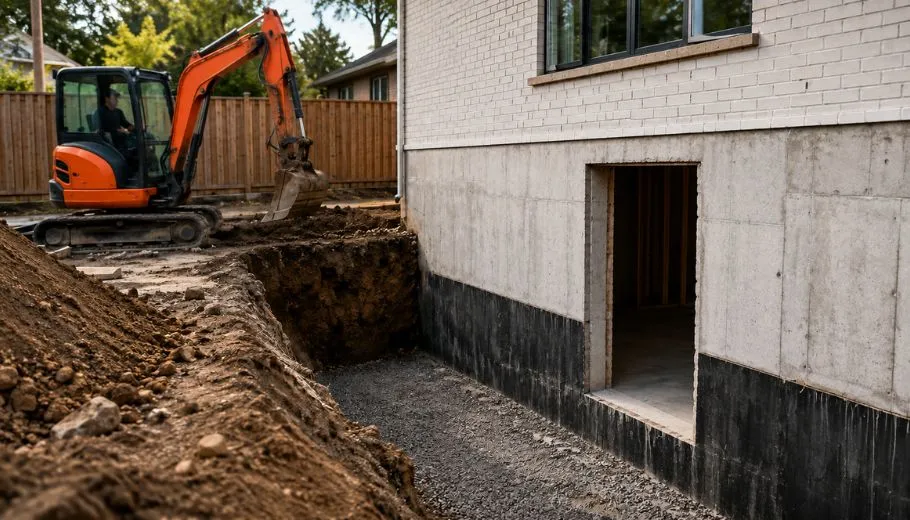
Excavation & Opening
Precise excavation and foundation wall cutting for the new entrance.
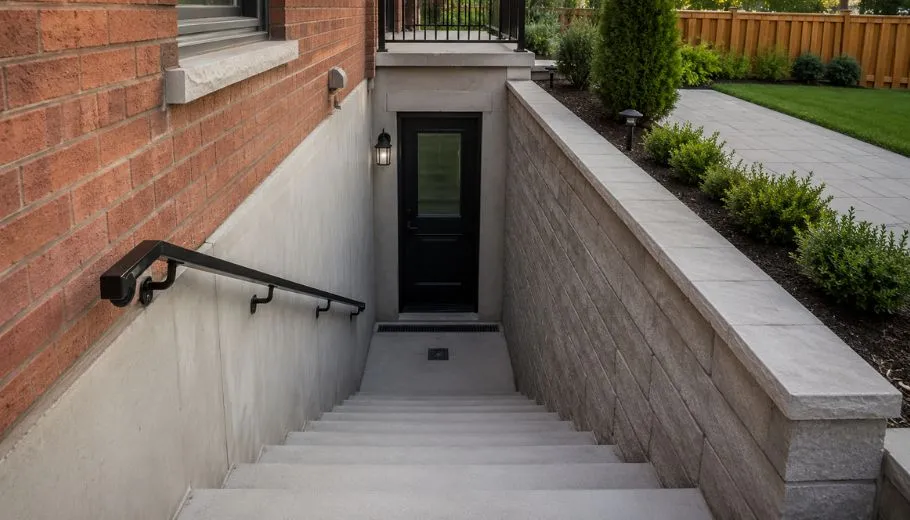
Retaining Walls
Engineered retaining walls built for strength and safety.
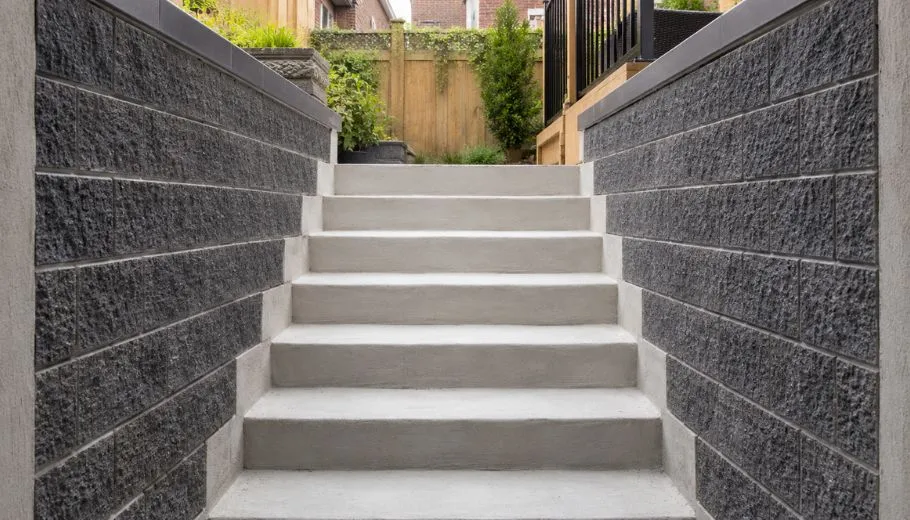
Stairs & Landings
Durable concrete stairs with proper rise, run, and landings.
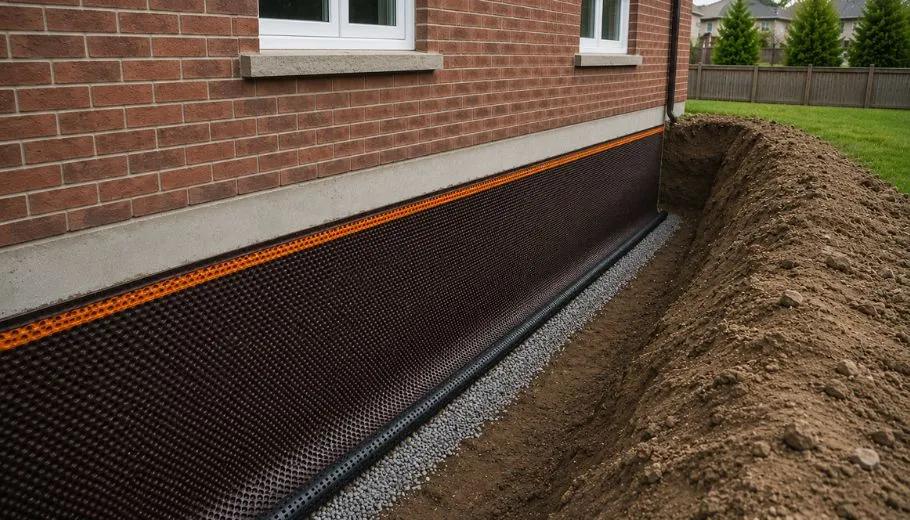
Waterproofing & Drainage
Waterproofing and drainage systems designed to protect the entrance.
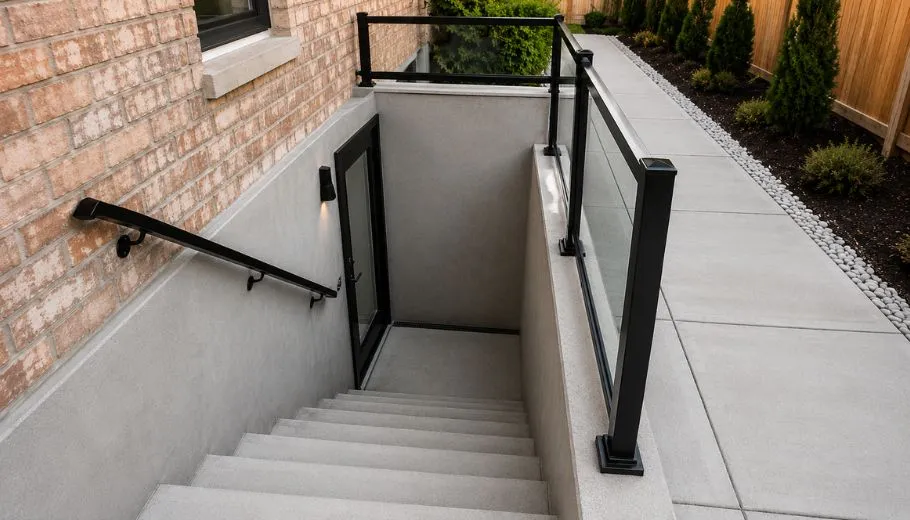
Doors, Railings & Finishes
Exterior doors, safety railings, and clean finishing details.
Our Process. Built on Experience.
We make the complex simple. Here’s how we do it.
-
Consultation
We discuss your goals, budget, and ideas for your space.
-
Design & Plan
We create a custom plan that maximizes light, space, and value.
-
Permits & Approvals
We handle all permits and engineering requirements.
-
Construction
Our skilled team brings your vision to life with quality craftsmanship.
-
Final Walkthrough
We review every detail before handing the completed walkout over to you.
Project Gallery
Completed Basement Walkout Projects
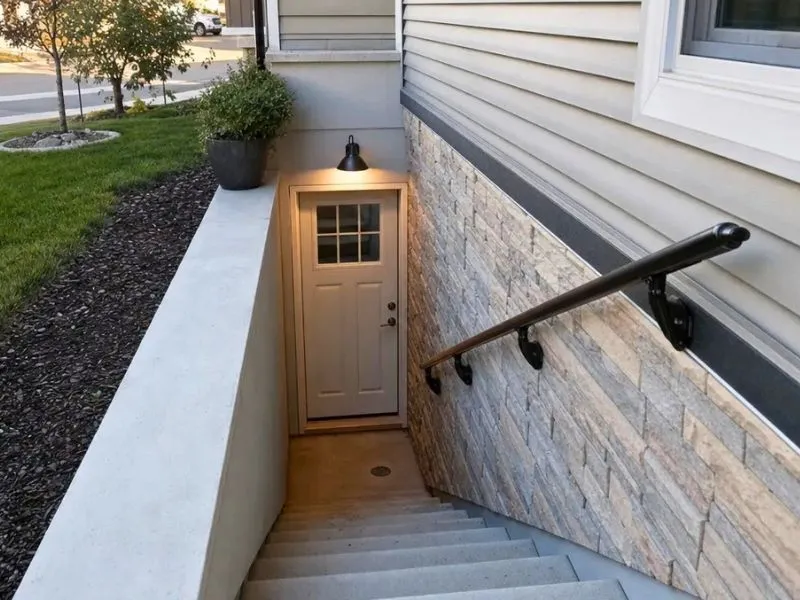
Basement Walkout with Stone Veneer
Concrete stairs, an exterior handrail, stone veneer, and a dedicated lower-level entrance.
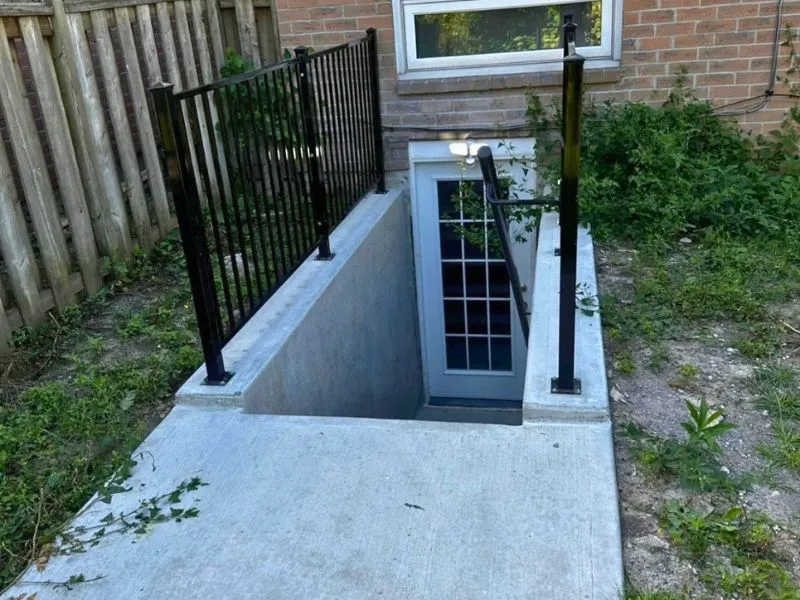
Basement Walkout with Glass Door
A compact concrete entrance with protective railings and a full-glass exterior door.
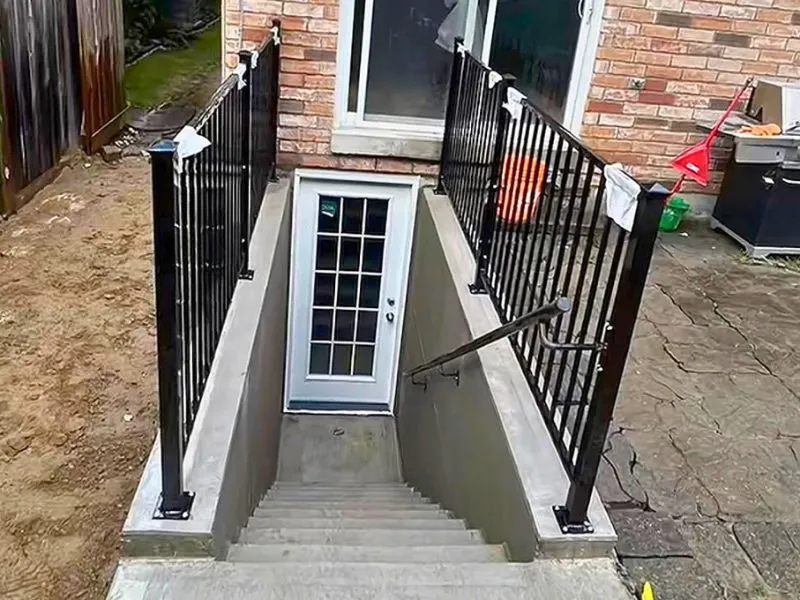
Concrete Basement Walkout Entrance
Concrete stairs and retaining walls finished with metal railings and an exterior French door.
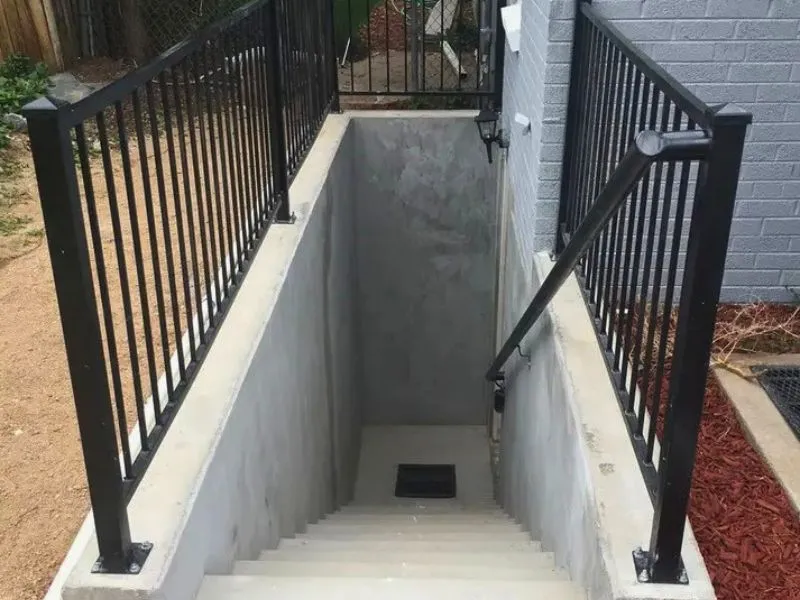
Basement Walkout Stairwell with Drain
A concrete stairwell with safety railings and a drain positioned at the lower landing.
Project Planning
What Affects Basement Walkout Cost?
Every home and site is different. These are the main factors that shape the scope and cost of a basement walkout.
Get Free EstimateExcavation Depth
Deeper excavation may require additional labour and equipment.
Foundation Type
Poured concrete and block foundations require different construction methods.
Retaining Walls
Wall height, length, and reinforcement affect material and labour requirements.
Drainage System
Waterproofing and drainage requirements depend on the site conditions.
Stairs & Landings
Stair width, length, and landing configuration affect the concrete work.
Finishes & Upgrades
Doors, railings, lighting, and landscaping affect the final scope.
Frequently Asked Questions
How long does basement walkout construction take?
The construction stage usually takes about 1 to 2 weeks. Timelines can change depending on permits, inspections, weather, excavation conditions, and project complexity.
What is included in a basement walkout project?
A typical project can include excavation, soil removal, concrete stairs, retaining walls, wall cutting, exterior door installation, railings, drainage, waterproofing, permits, drawings, and cleanup.
Do you handle permits and drawings?
Yes. We provide turnkey basement walkout construction, including drawings and permit support as part of the project process.
How much does a basement walkout cost in Toronto and the GTA?
A simple basement walkout usually starts from approximately $15,000 to $20,000 CAD. A typical full project is often around $25,000 to $30,000 CAD, depending on excavation depth, access, drainage, concrete work, permits, and site conditions.
Do you offer warranty?
Warranty depends on the project scope. Concrete work may be covered for 1 to 5 years, waterproofing and drainage for 5 to 10 years, and doors or finishing for 1 to 2 years. Overall workmanship warranty usually ranges from 2 to 5 years depending on the project.
Service Areas
Basement Walkout Services Across the GTA
We build complete basement walkout entrances throughout Toronto and surrounding GTA communities.